Save
Ask
Tour
Hide
Share
$511,000
New Listing

772 Breconshire Drive
Saline Township, MI 48176

For Sale|Condominium|Active
4
Beds
4
Total Baths
3
Full Baths
1
Partial Bath
2,137
SqFt
$239
/SqFt
2003
Built
Subdivision:
BRECONSHIRE CONDO
County:
Washtenaw
Call Now: 586-242-5838
Is this the listing for you? We can help make it yours.
586-242-5838
772 Breconshire Drive772 Breconshire Drive772 Breconshire Drive772 Breconshire Drive
Save
Ask
Tour
Hide
Share

Mortgage Calculator

Monthly Payment (Est.)

Enter an interest rate to see your estimated monthly payment.
Calculator powered by Showcase IDX, a Constellation1 Company. Copyright ©2026 Information is deemed reliable but not guaranteed.

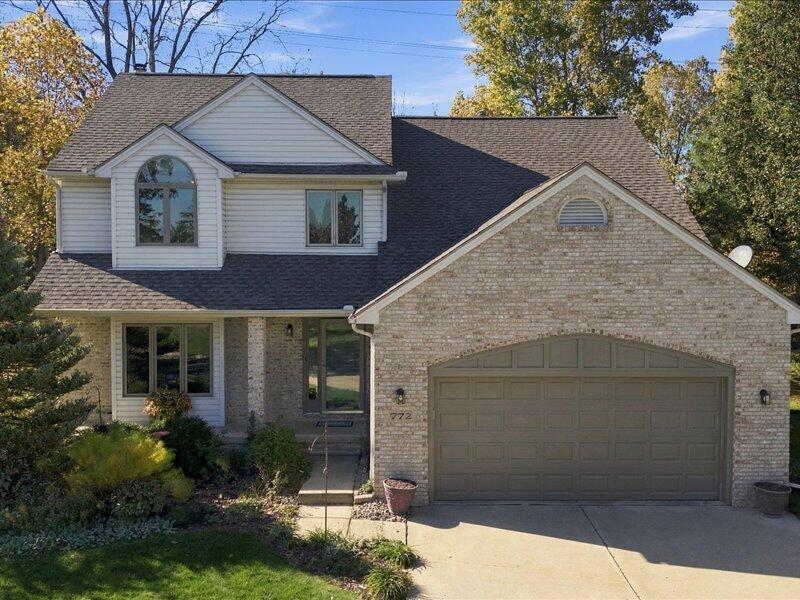
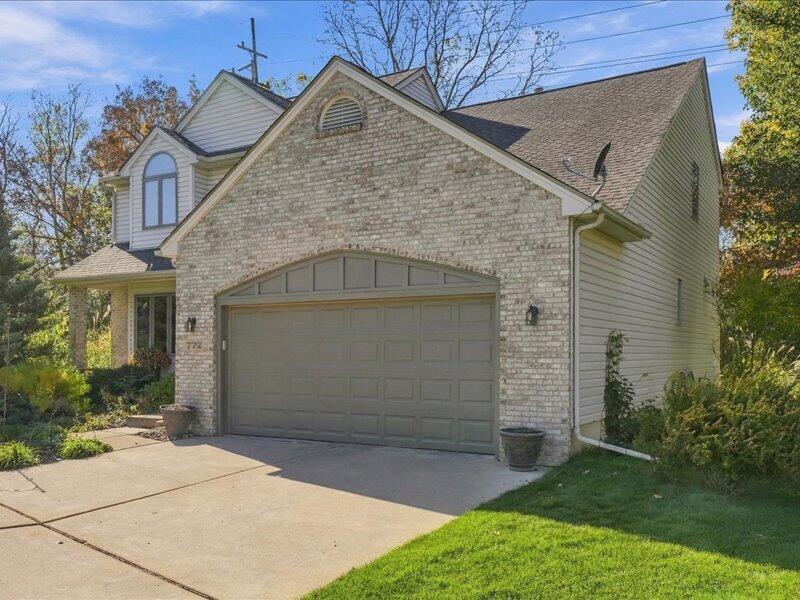
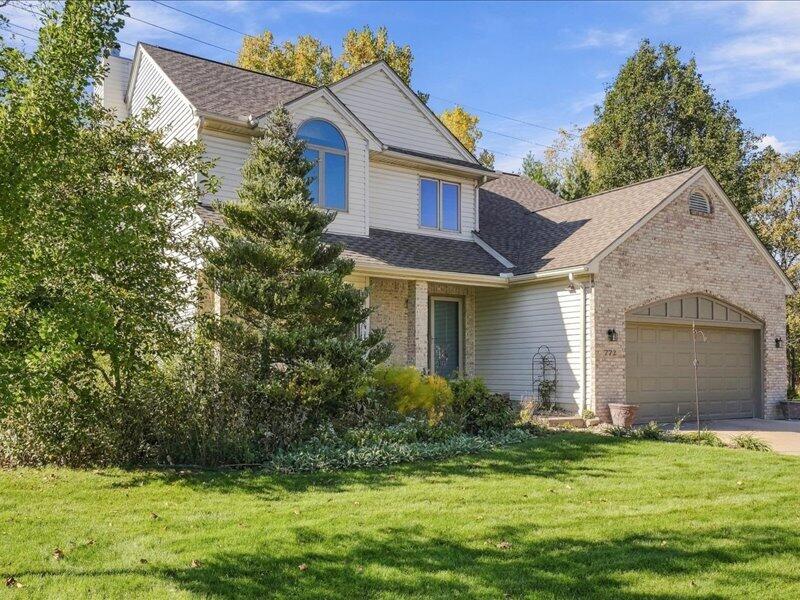
Exceptional turn-key opportunity tucked away in a quiet, low-traffic Saline cul-de-sac. This move-in ready 4-bedroom, 3.5-bathroom home boasts backyard privacy, backing directly to a wooded area that cannot be built on. Step outside onto the low-maintenance 4-year-old Trex deck, complete with a retractable awning for effortless outdoor entertaining. Inside, the home features fresh paint throughout, professionally cleaned carpets, and a cozy gas fireplace in the main living space. The functional kitchen is equipped for serious prep and hosting, featuring two separate sinks with individual disposals. Convenience continues throughout with exceptional refrigeration options, including two full-size refrigerators plus a mini-fridge. The basement features a full bath with a relaxing whirlpool tub. Enjoy total peace of mind with a couple updates already completed, including a brand-new roof installed last year and a newly replaced central AC system. Unbeatable location!

Save
Ask
Tour
Hide
Share
Listing Snapshot
Price 
$511,000
Days On Site 
0 Days
Bedrooms 
4
Inside Area (SqFt) 
2,137 sqft
Total Baths 
4
Full Baths 
3
Partial Baths 
1
Lot Size 
0.27 Acres
Year Built 
2003
MLS Number 
81026056631
Status 
Active
Property Tax 
$6,702
HOA/Condo/Coop Fees 
$41.67 monthly
Sq Ft Source 
Public Records
Friends & Family
Recent Activity
2 hours agoListing updated with changes from the MLS
6 hours agoStatus changed to Active
10 hours agoListing first seen on site
General Features
Acres 
0.27
Attached Garage 
Yes
Cross Street 
Ann Arbor Saline/Saline Water
Disclosures 
Mineral Rights Excluded
Garage 
Yes
Garage Spaces 
2
Parking 
AttachedConcreteGarage Faces FrontGarage Door Opener
Pets 
Yes
Property Sub Type 
Condominium
Security 
Smoke Detector(s)Carbon Monoxide Detector(s)Fire Alarm
Sewer 
Public Sewer
Special Circumstances 
Standard
SqFt Above 
2137
SqFt Below 
1056
SqFt Total 
2137
Style 
Colonial
Water Source 
Public
Interior Features
Appliances 
Gas Water HeaterDishwasherDisposalDryerMicrowaveOvenRefrigeratorWasher
Basement 
Bath/StubbedFull
Cooling 
Ceiling Fan(s)Central Air
Fireplace 
Yes
Fireplace Features 
Family RoomGas Log
Fireplaces 
1
Flooring 
CarpetWood
Heating 
Forced AirNatural Gas
Laundry Features 
Laundry RoomMain LevelSink
Spa 
Yes
Window Features 
Screens
BathFull 
Level - Upper
BathLav 
Level - Main
Save
Ask
Tour
Hide
Share
Exterior Features
Construction Details 
Aluminum SidingBrick
Exterior 
Private Entrance
Fencing 
Other
Lot Features 
Cul-De-SacWooded
Patio And Porch 
CoveredDeckOther
Roof 
Shingle
Spa 
Yes
Windows/Doors 
Screens
Community Features
Accessibility Features 
Therapeutic Whirlpool
Association Fee 
$500.0
Association Fee Frequency 
Annually
Community Features 
Sidewalks
MLS Area 
Area04181SalineTwp
School District 
Saline
Financing Terms Available 
CashConventionalFHAVA Loan
Roads 
Paved
Schools
School District
Saline
Elementary School
Unknown
Middle School
Unknown
High School
Unknown
Listing courtesy of Keller Williams Ann Arbor Mrkt: [email protected]


IDX provided courtesy of Realcomp II Ltd. via GreaterMetropolitanAssociationofREALTORS. Copyright © 2026 Realcomp II Ltd. Shareholders.

IDX information is provided exclusively for consumers' personal, non-commercial use and may not be used for any purpose other than to identify prospective properties consumers may be interested in purchasing and that the data is deemed reliable but not guaranteed accurate by the MLS.

Neighborhood & Commute
Source: Walkscore
Save
Ask
Tour
Hide
Share